
Robots and Artisan Geometry
Probably an affront to the gods.

I happened to see a note by John Rausch an hour ago where he was musing about Computer Aided Drafting (CAD) contributing to the downward slide of beautiful things.
While I absolutely agree with him, earlier this week I was fooling around with the layout of Gothic tracery in CAD for a product that’s been kicking around my brain, and I realized I had no idea how to lay the thing using anything other than the artisan geometry techniques I’d picked up from George R. Walker and Jim Tolpin, plus Roy Underhill, obviously.
John mentioned a trefoil arch which I first assumed was basically three circles and an equilateral triangle, but it was even simpler than that, basically just three circles and a square.
Total time in Vectric Aspire: less than 10 minutes.
Total time to write this and document it: 45+ minutes. Follow along with me!
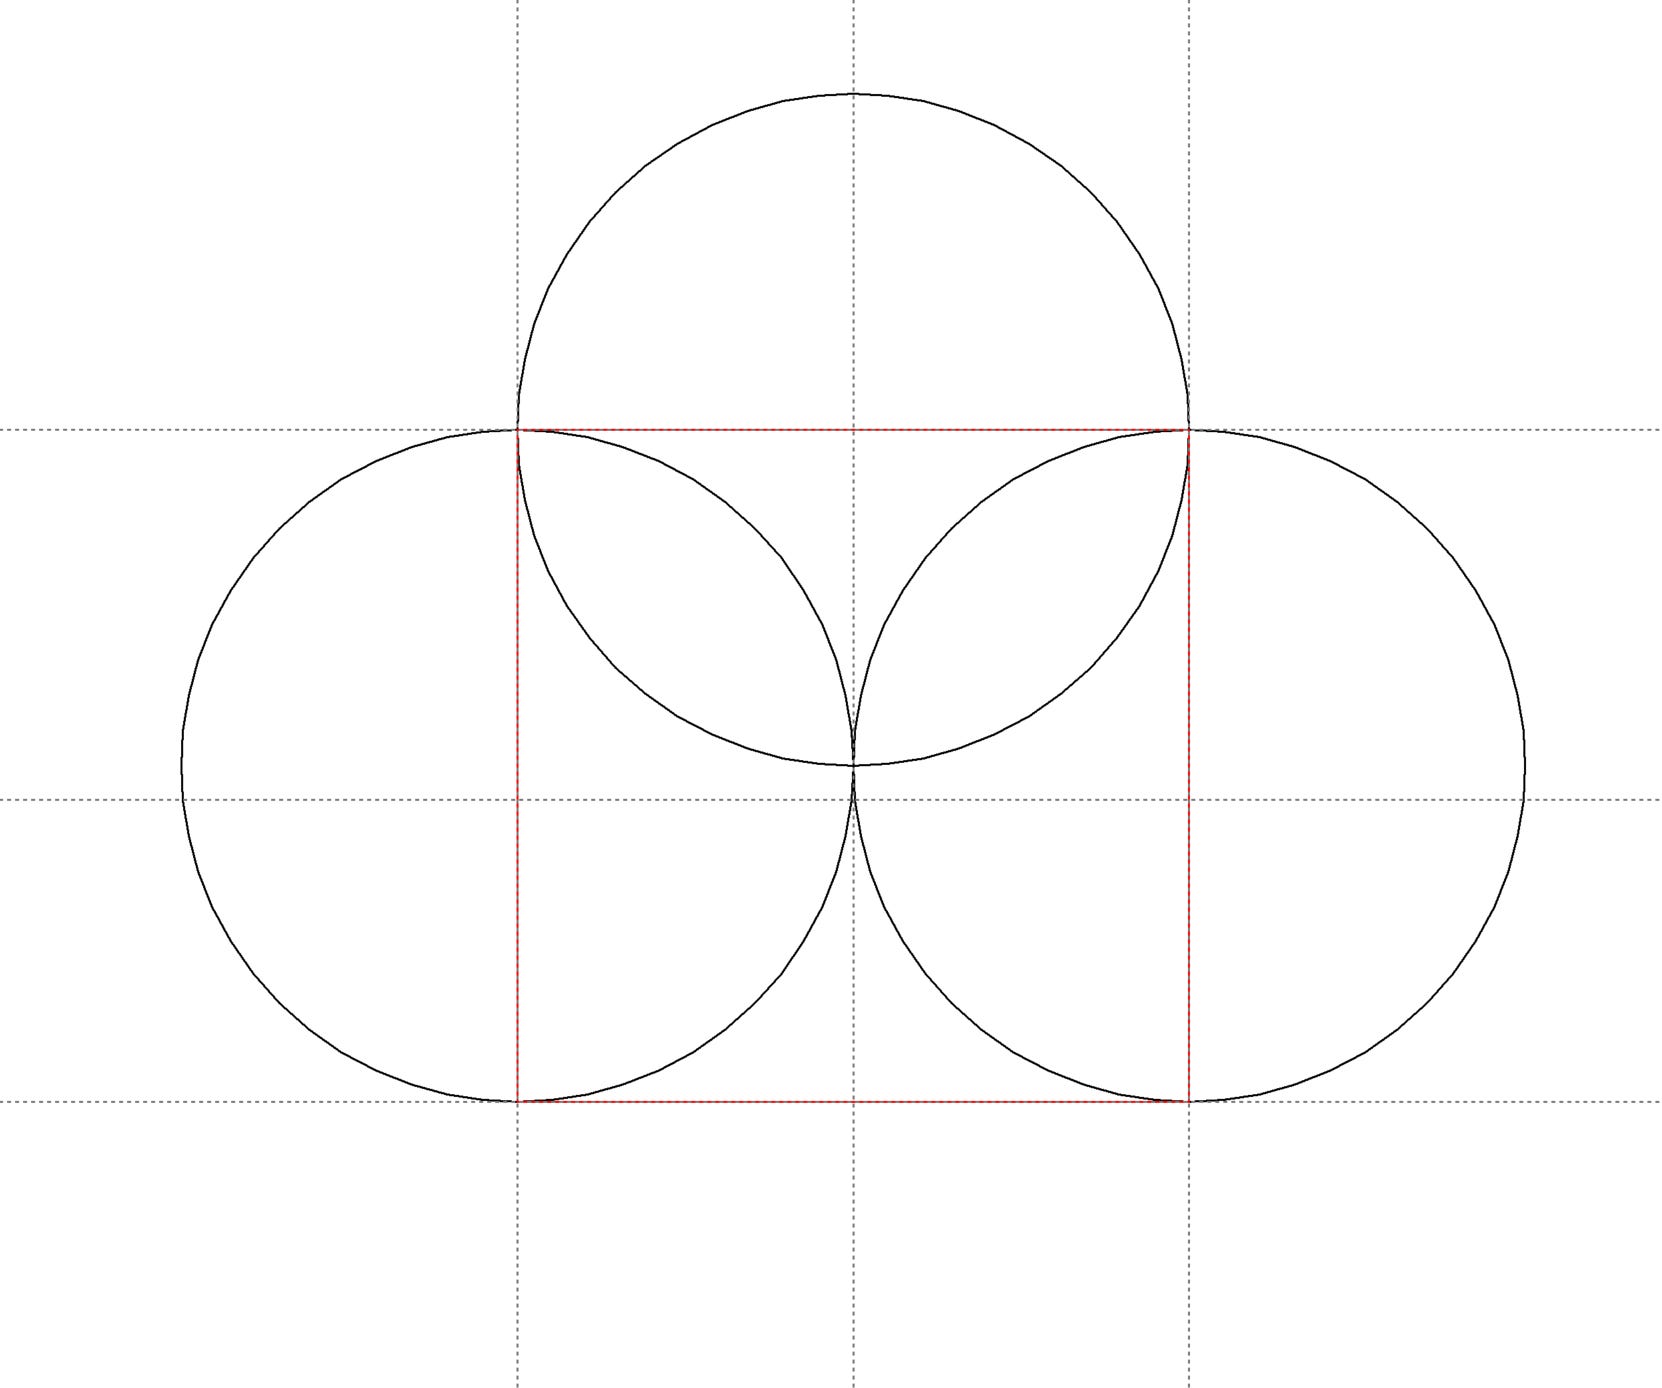
Step one is three circles and a square. The dashed lines are simply layout lines, apologies that they make the square a little hard to see.
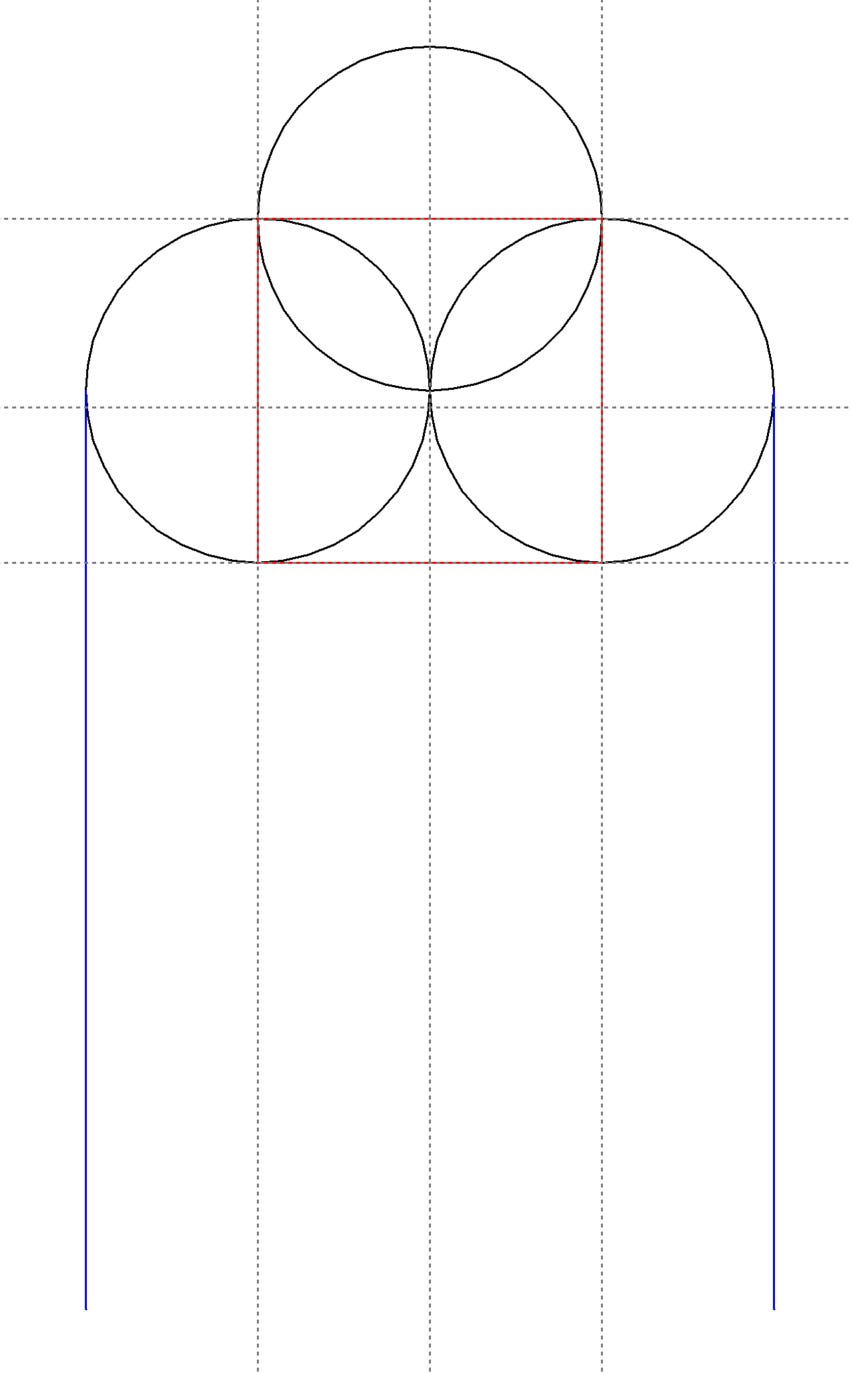
Step two is drawing some nice legs. I’m sure these should be some sort of whole number ratio that would be easy to figure out and is based on some Greek Order, but I just went full send on it. My bad, Hephaestus.
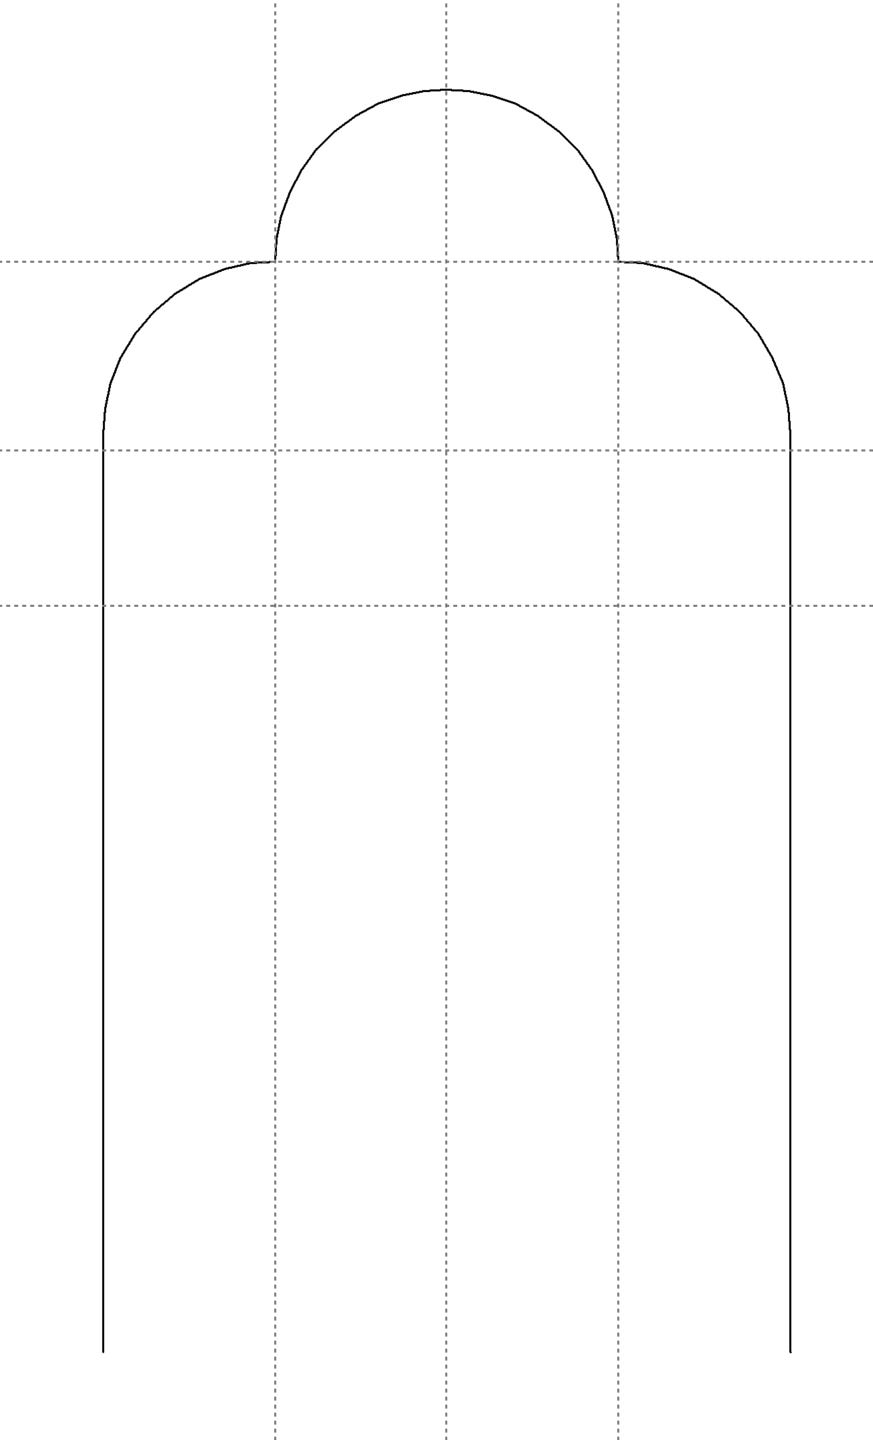
Step 3 is… get rid of everything that doesn’t look like a trefoil arch and combine it. Maybe even easier in CAD than it is on paper, because you don’t have to track down your favorite artist eraser.
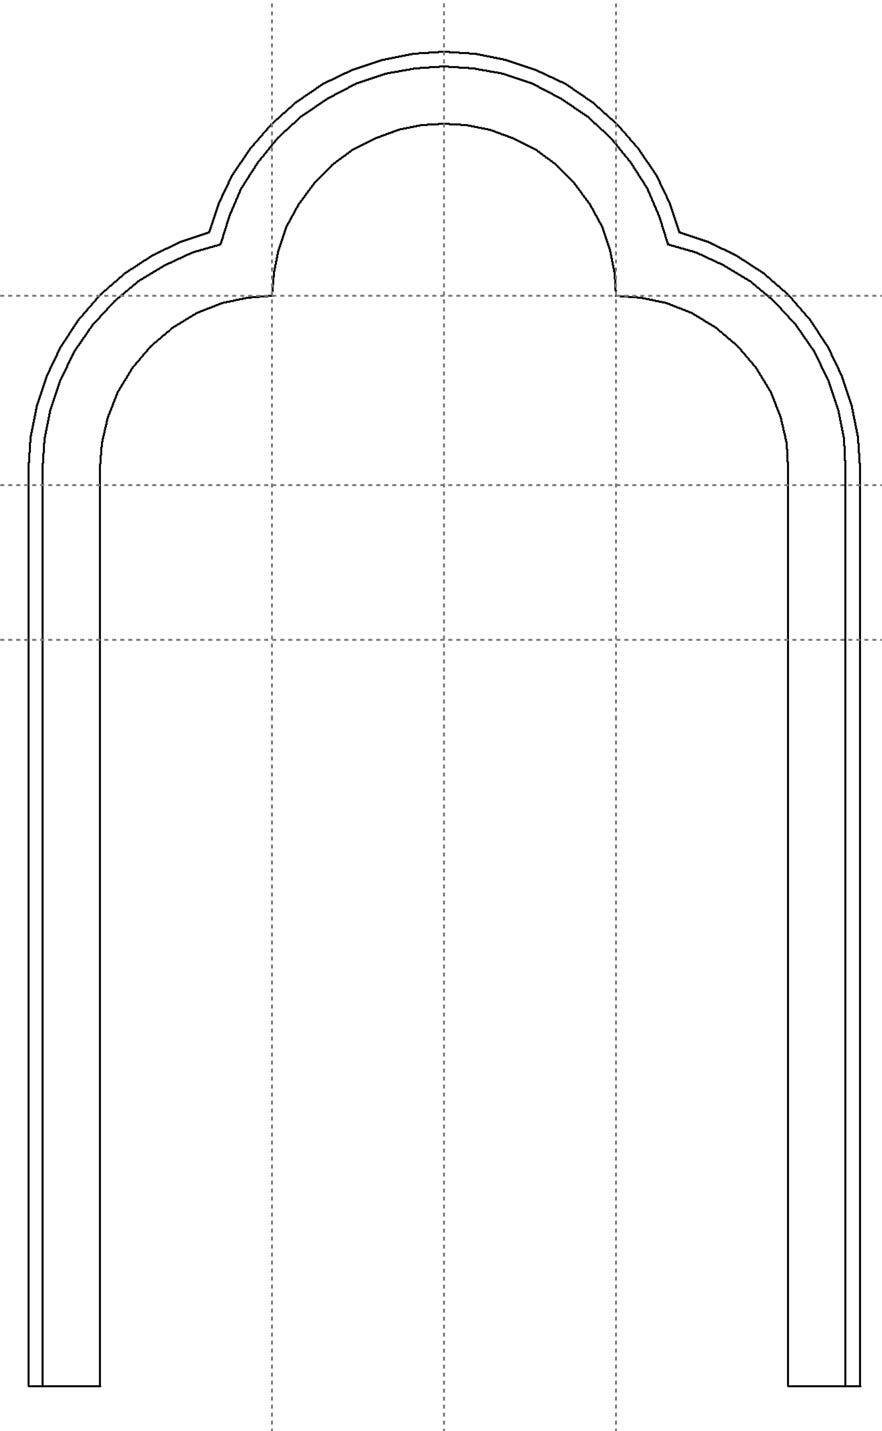
Step 4 is definitely easier in CAD because you’re able to offset one line a set amount from another. Once I post this I’ll go back and add some more circles as if you were layout it out on paper. It’s the same thing we did in Step 2, just more better.
I’m sure there are correct ratios here as well that magically corespondent to literally everything else in architecture (and furniture trim), but I didn’t look them up, just played around with what looked correct.
Which happened to be offsets of 1/4” and 1/16”, or a ratio of 1:5, which is a damn common ratio in furniture making. And typography. And color theory. And probably everything else in life. Geometry is trippy af y’all.
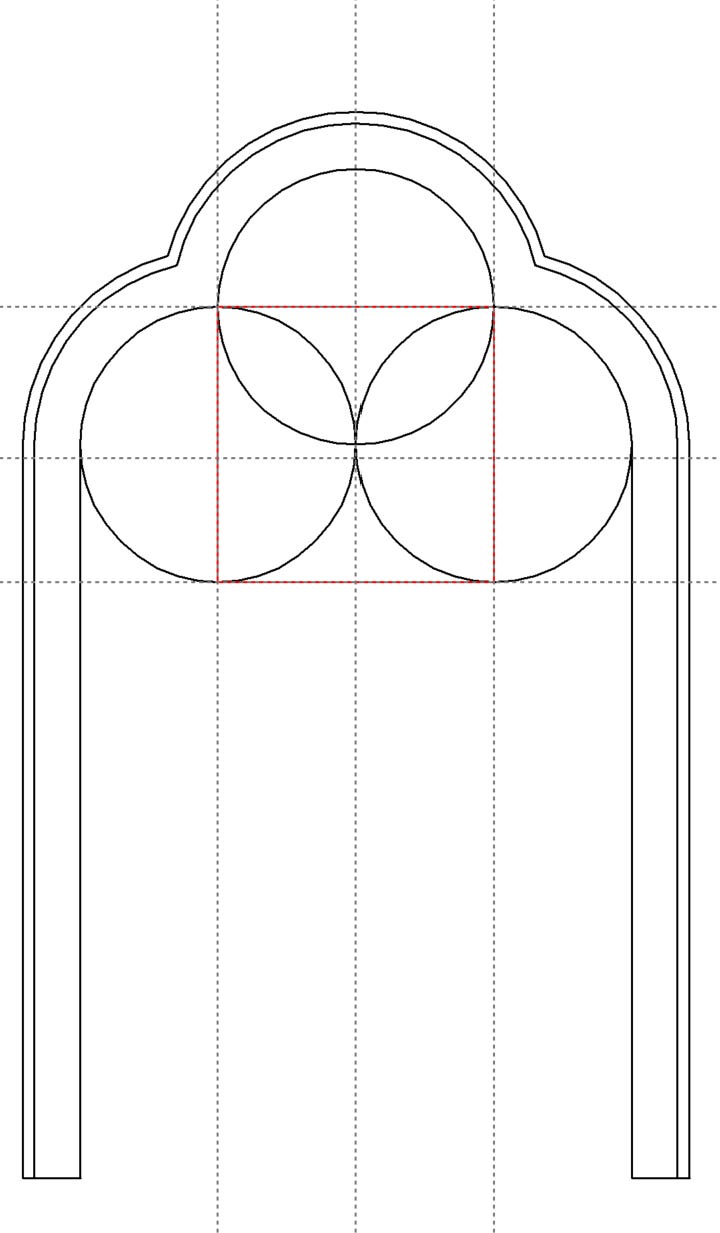
So. Artisan geometry in CAD, which I could easily go zip out on a robot and anger the gods. It’s visually pretty though, right?
Modern things don’t have to be ugly, we just design ugly things, and yeah, I think CAD contributes to that. It doesn’t have to be like that though.
I don’t have the brain power to pontificate more right now, but this idea has been knocking around in my head for a while now.
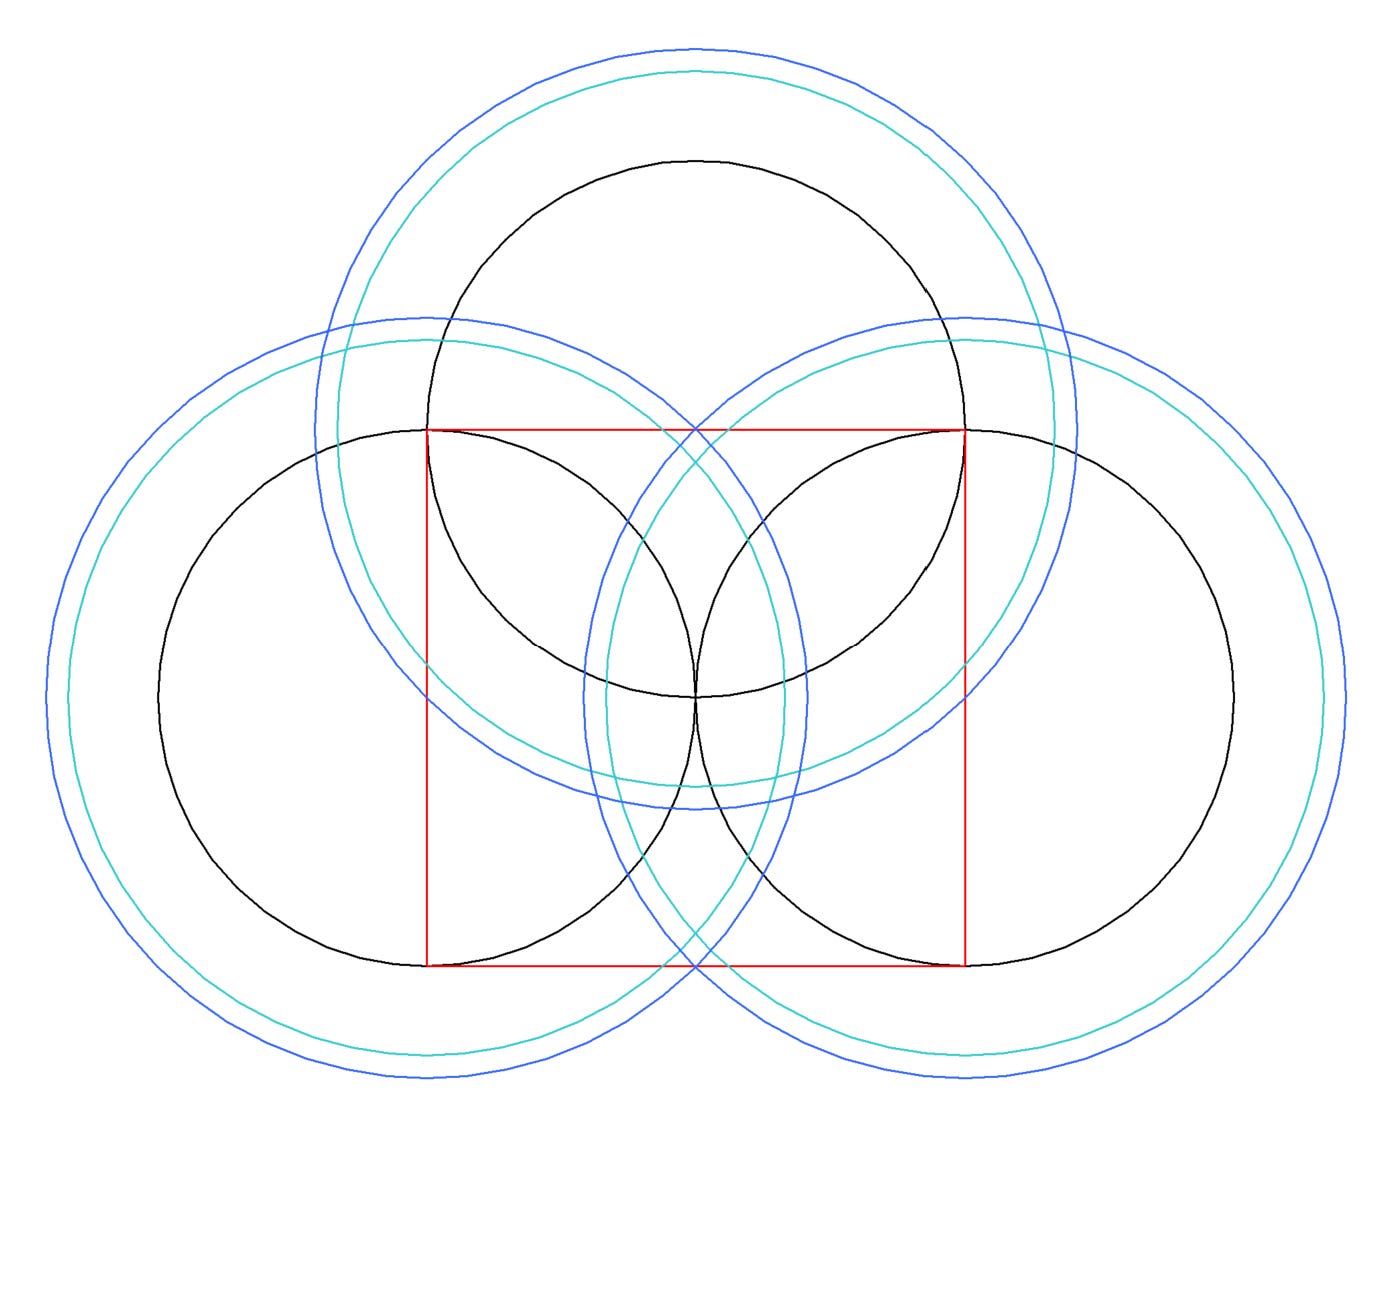
You can see how the arch are just simple offsets of our original circles. Easy to do with a compass or in CAD, it’s literally the same thing.
We could go so, so much deeper on this, and I’m sure we’d learn a lot, I’m far from an expert and the more you dive into the ratios the more you learn.
I find it much easier to do the exploration on paper with dividers, stepping it out in CAD is more annoying because you either need to create ratio scales or do it via formulas (which is how I’d do it if I was doing it in Fusion 3601). Once you figure it out it’s easy to transfer it digitally.
I’m sure we’d find some surprises. I don’t think what I thought would be a triangle would be equilateral. I don’t think squares would line up with the additional circles. And I’m sure we’d find repeating ratios all over the damn place.
This was fun.
In case you don’t quite understand what I mean when I say a 1:5 whole number ratio, check this out.
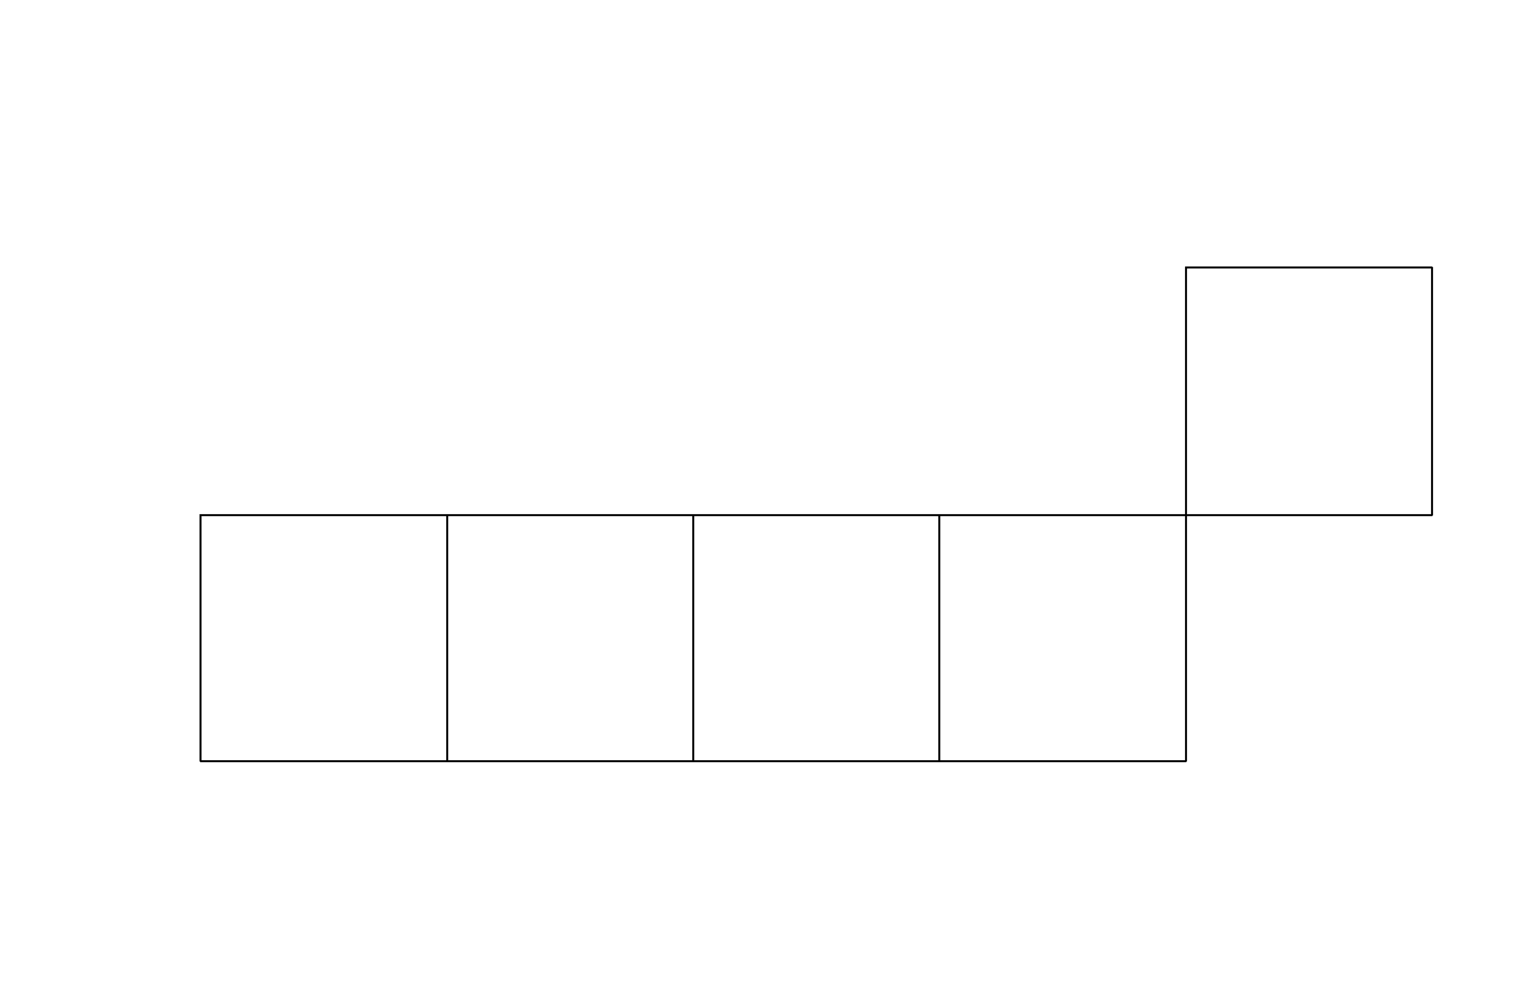
In CAD each square is 1/16”, and there are five of them. Because we’re good at math we know that this is 5/16” long, not that it makes a damn bit of difference.
We also know that one single 1/16” block is 1/16” (because we’re good at math), and if we subtract 1/16” from our total 5/16” length we’re left with 4/16” (because we’re… ok, enough), or a 1/4”.
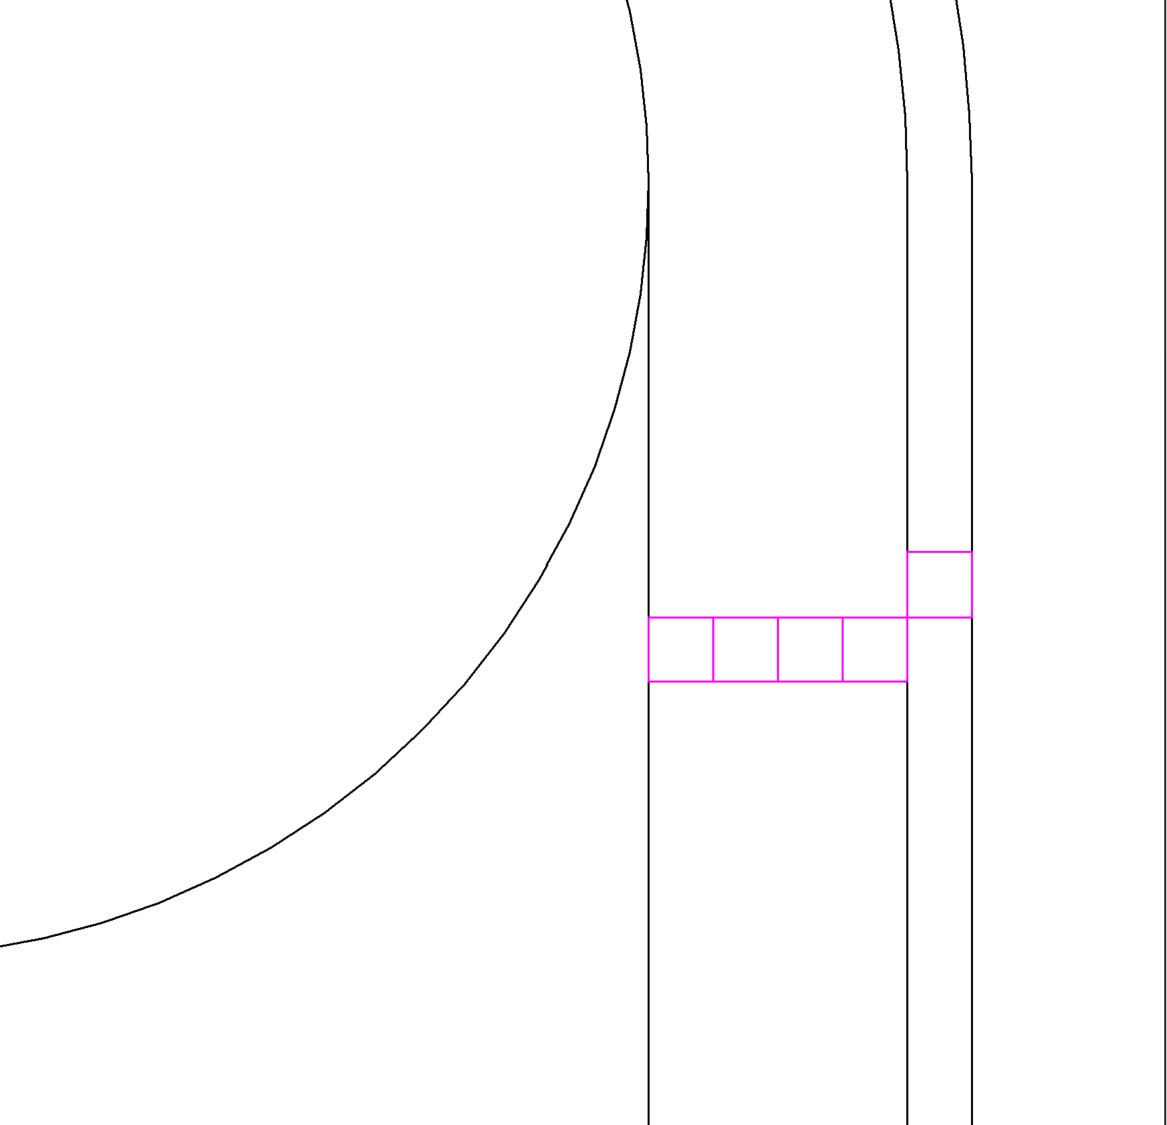
So when I said the offsets I did on the arch that looked nice to my eye were 1:5, well, there you have it.
Easier with dividers, but no different.
But fuck AutoDesk.
Ἥφαιστος reference for the win. Love that you’re doing gothic tracery on CAD 😂 legit!
You know, I don’t think it matters what tools one uses to design things so long as one designs things. I prefer the drafting table, others prefer CAD. Does it make a difference if we arrive at the same (or similar) place? Methinks no.